
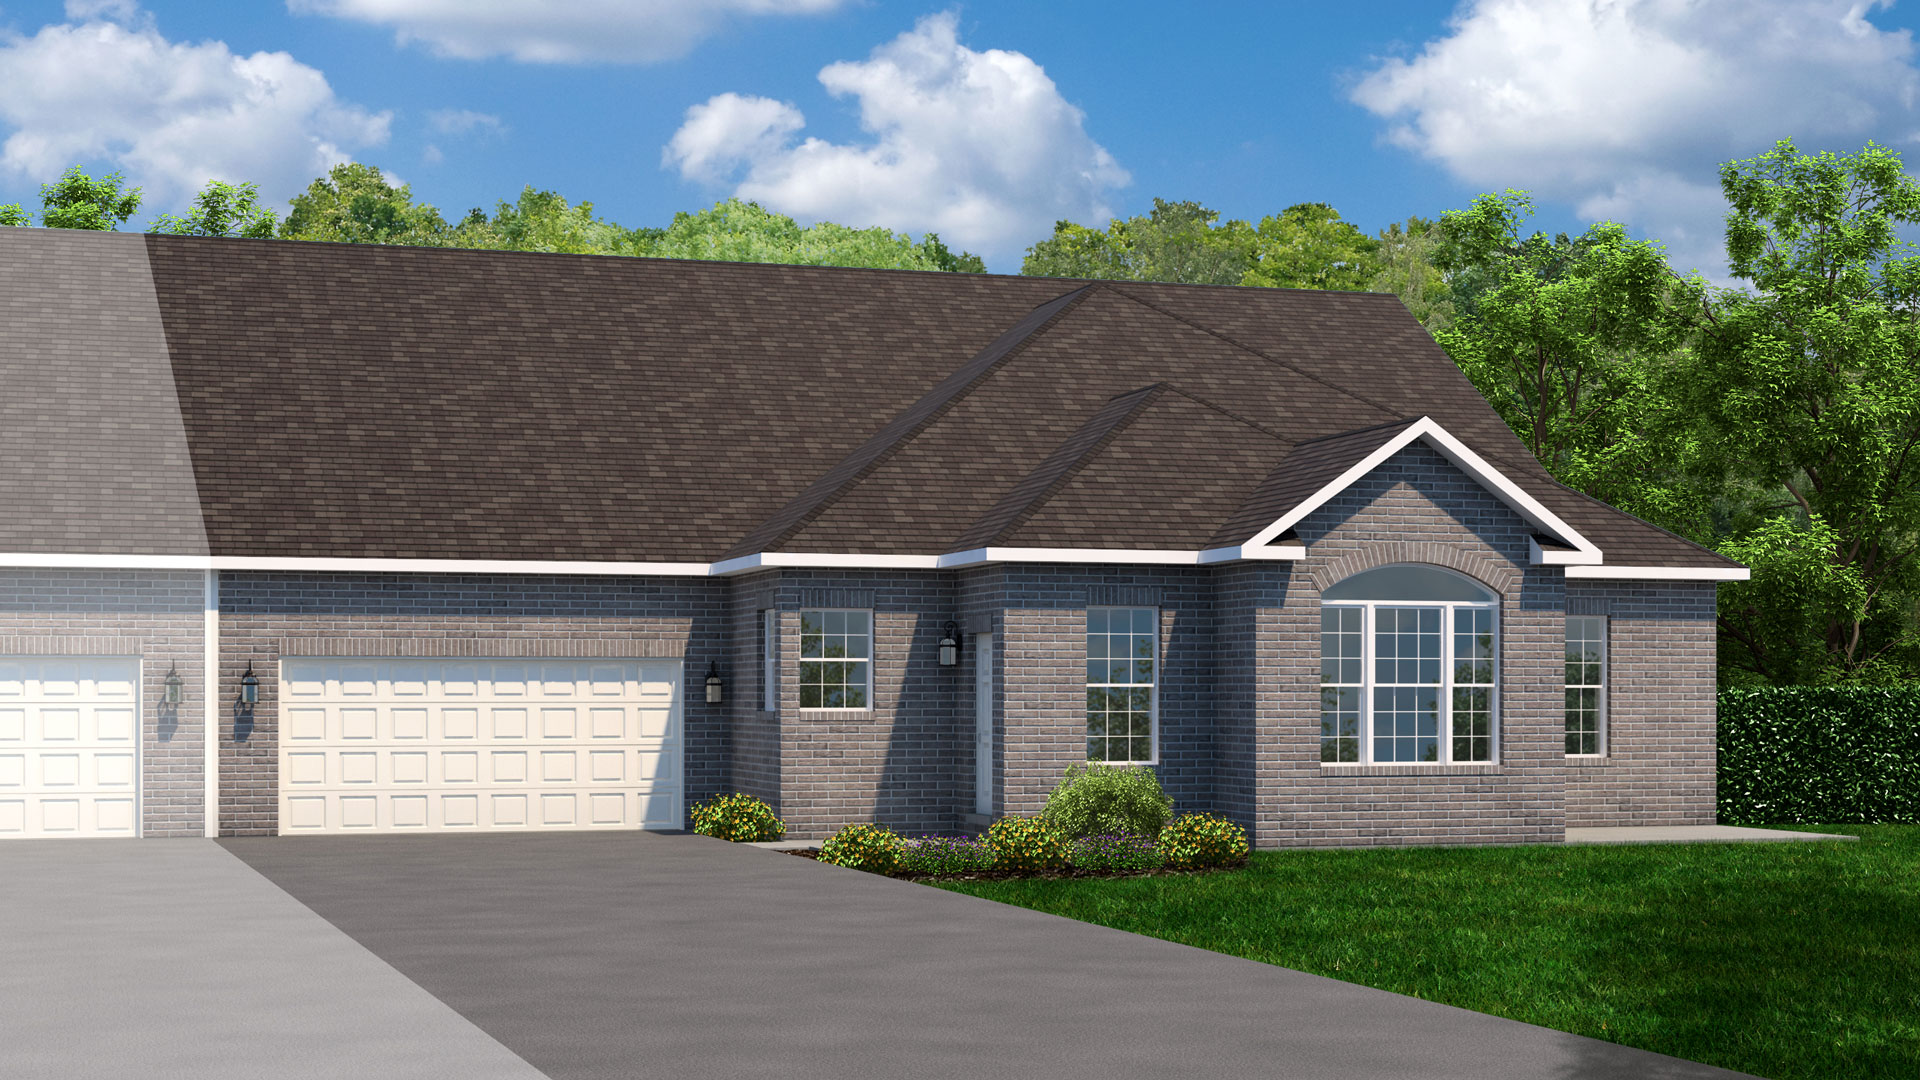
The Hampton
Patio Home
Available at: Liberty Pointe
Beds
Baths
Sq. Ft.
Garage Spaces
About this Plan
The Hampton is the quad patio home built at Liberty Pointe in Saxonburg. The base plan lives on a single floor, so there are no stairs to manage day to day. A great room and a solarium sit under cathedral ceilings, with the kitchen and dining area open to the living space. The owner’s suite has a private bath and a walk-in closet. A second bedroom and a full bath sit on the same floor.
The Hampton can grow with an optional second floor. That upstairs space adds a third bedroom and a third bath. You can also add a bonus room in one of three sizes, finished or left as storage. The plan starts at 1,485 square feet, depending on how much of the second floor you build can increase the total square footage.
At Liberty Pointe, the HOA covers lawn care, snow removal, and exterior maintenance. That makes the Hampton a low-maintenance home you can lock up and leave, without a long list of chores waiting when you get back. The Hampton is only built at Liberty Pointe. You can tour the model home in Cabot to walk the plan in person.
Features and Customizations for The Hampton Floor Plan
Optional: Covered Patio or Two-Story Fireplace
• Option 2: 22’×12′
• Option 3: 35’×12′
Choose unfinished storage or finished with any configuration.
Available The Hampton Homes
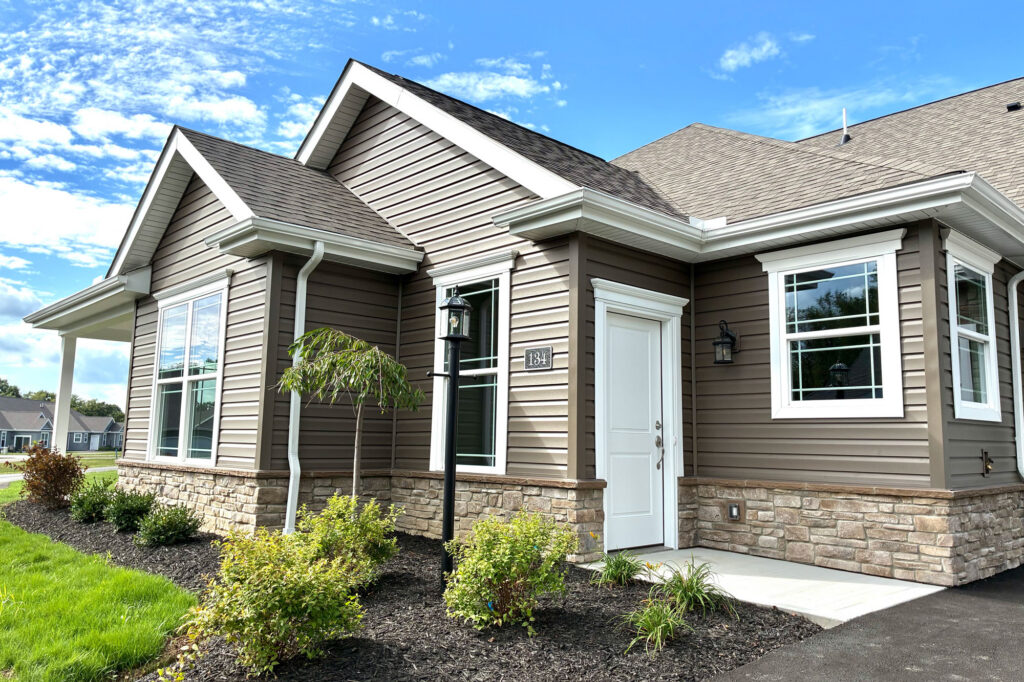
134 Independence Dr. | Unit 105A
Enjoy the convenience of a move-in-ready home at a special price. Unit 105A is complete and ready…
3 bed | 3 bath | 1,867 sqft
$413,895
View Details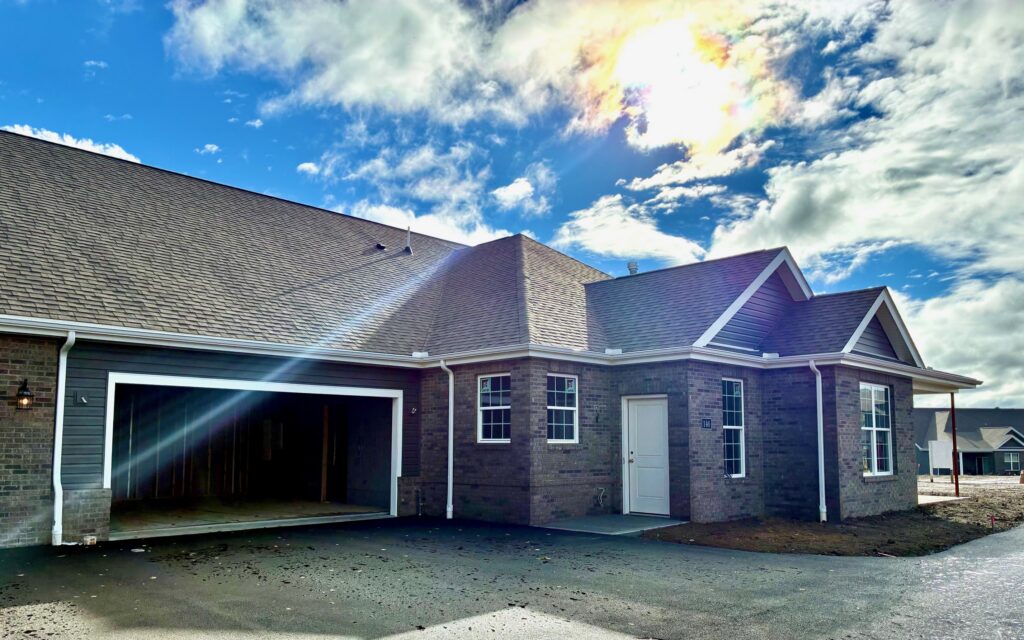
146 Independence Dr. | Unit 106C
Make your new home feel like yours from the start. Unit 106C is still in framing, so there is time…
3 bed | 3 bath | 1,800 sqft
$424,715
View Details