
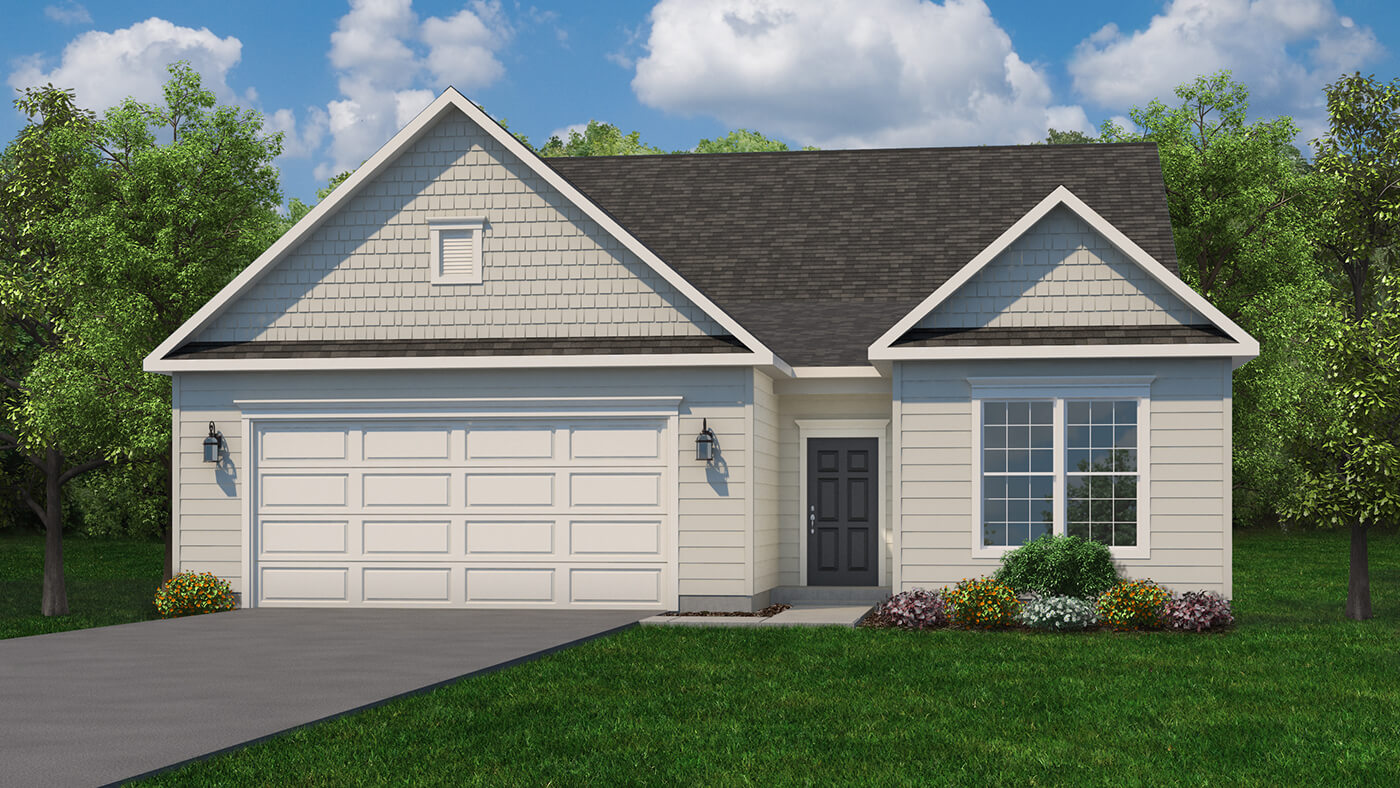
The Diana
Exceptional Luxury
Beds
Baths
Sq. Ft.
Garage Spaces
About this Plan
The Diana is the largest home in the Courtyard series. The base plan offers 2,079 square feet, 3-4 bedrooms, and 3-4 full baths. An open great room sits between the kitchen and the dining room, so the main living space stays connected. The Diana comes with two covered outdoor spaces, a patio and a lanai. You can finish the patio as a screened porch.
The owner’s suite has a private bath and two walk-in closets. Two more bedrooms and two more full baths sit on the single-floor plan, so guests and family each have their own space. If you want a work-from-home setup instead of a third bedroom, you can build that room as a study.
The Diana is the only Courtyard plan with an optional second floor. That upstairs space can add a fourth bedroom with its own bath and walk-in closet, or a loft and office. The main floor still lives on one level. The upstairs is there when you need more room. You can build the Diana on your own lot or in a Pitell community.