
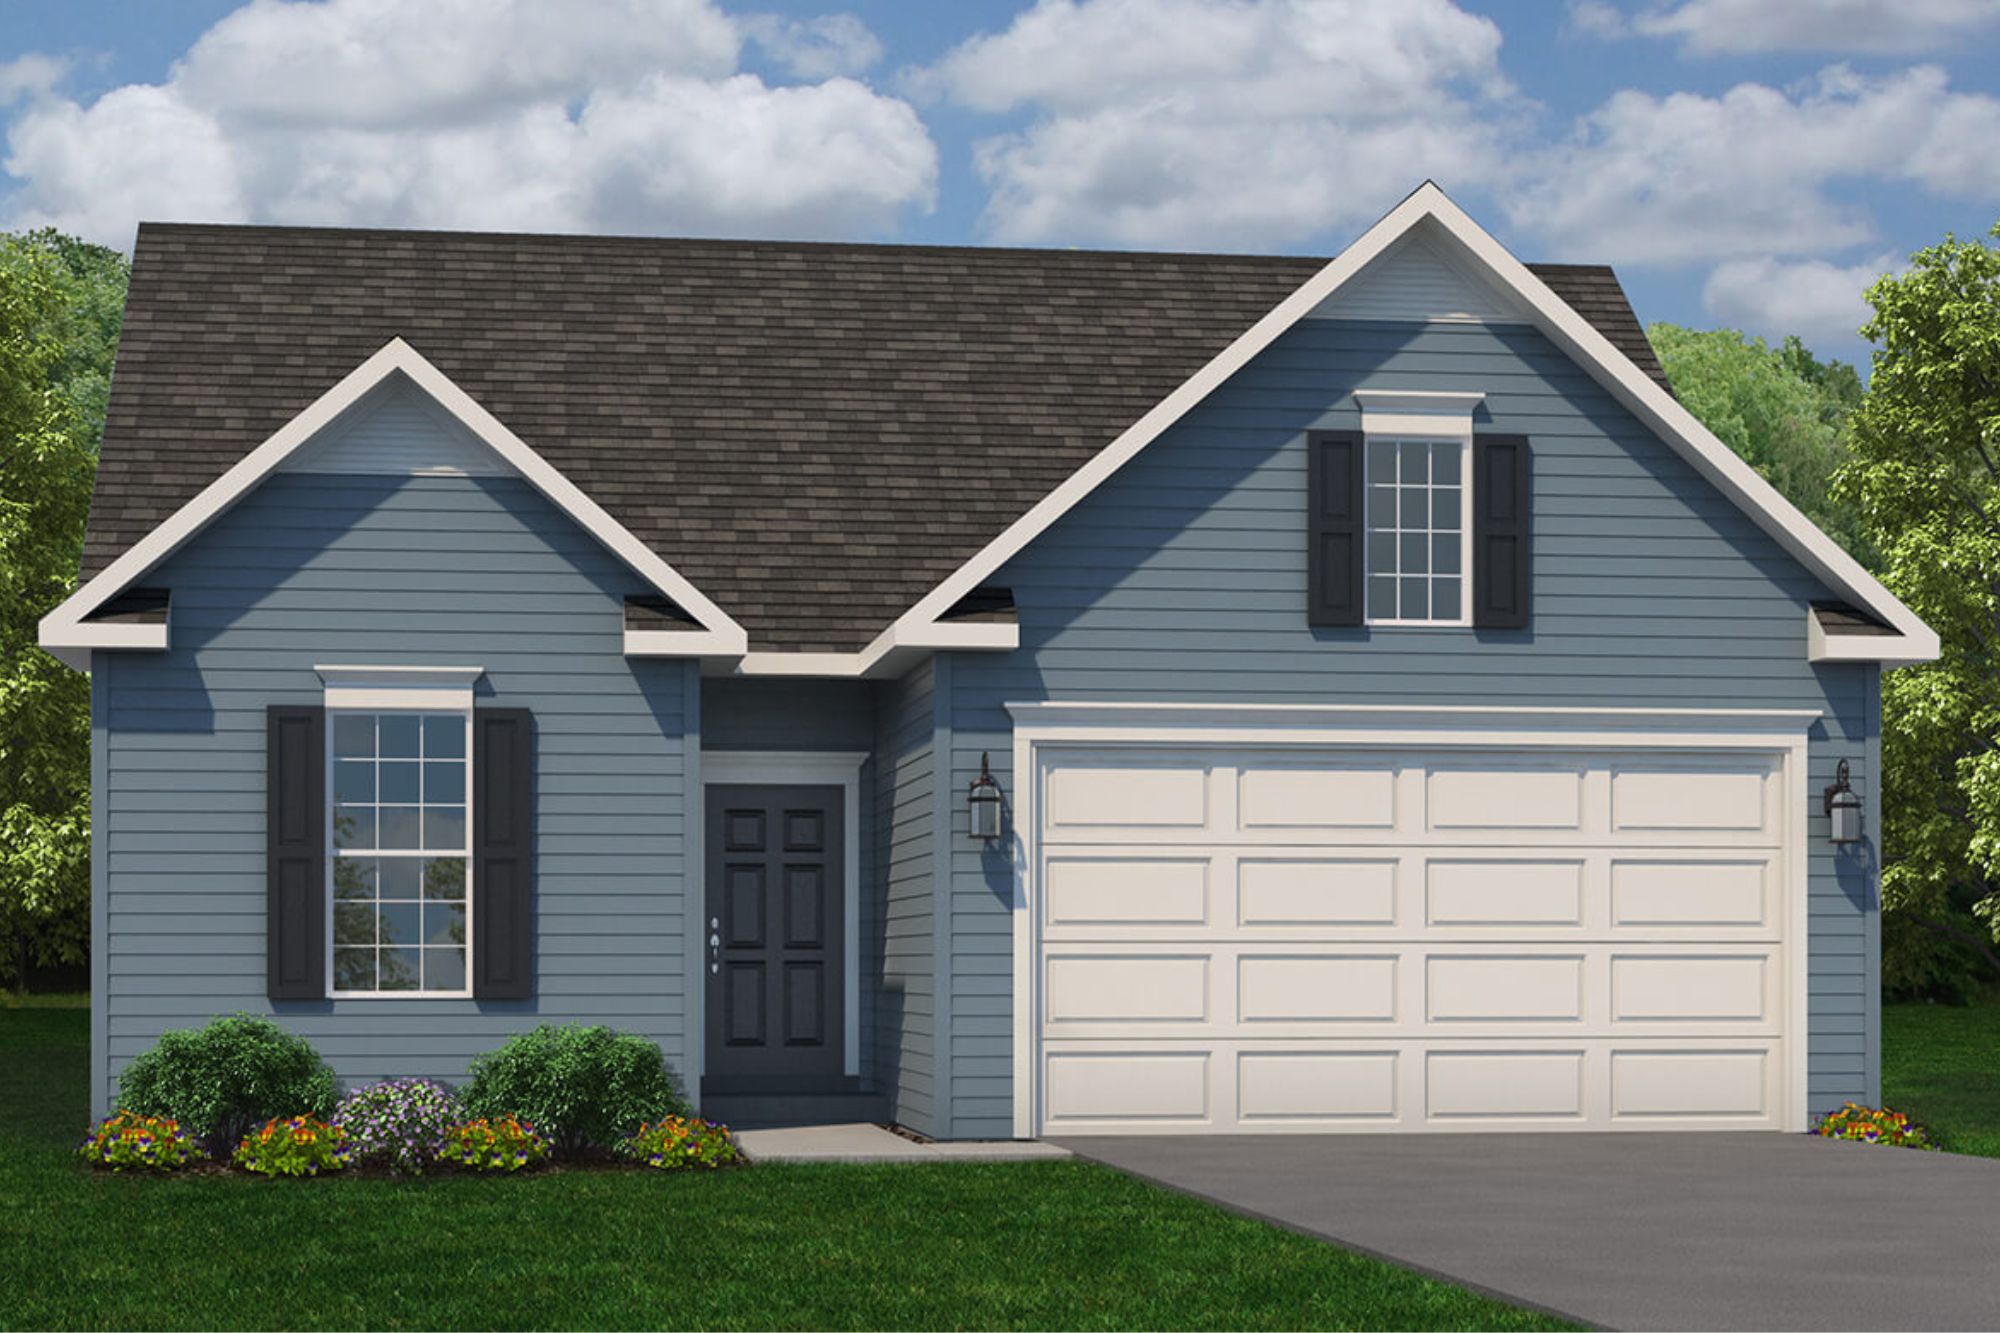
The Caroline
Style and Size
The Caroline features a very large Cathedral Ceiling in the Great Room, large peninsula Island in the Kitchen, and exceptional natural light streaming in from the side patio or Screened Porch. The Owner’s Suite is the largest in our Courtyard Series, and rounds out the very spacious room sizes in all the areas that matter.
Beds
3
Baths
2 - 3
Sq. Ft.
1,664
Garage Spaces
2
About this Plan
The Caroline is a single-level Courtyard home with 1,664 square feet, 3 bedrooms, and 2-3 baths. Everything sits on one floor, with no stairs. A vaulted great room opens to the dining area and a kitchen with a large peninsula island. A side patio sits off the great room and brings in natural light. You can finish that patio as a screened porch.
The owner’s suite is the largest in the Courtyard series. It has a private bath and a large walk-in closet. Two more bedrooms and a second full bath sit near the front of the home. That gives guests or kids their own space. You can build the Caroline on your own lot or in a Pitell community.