
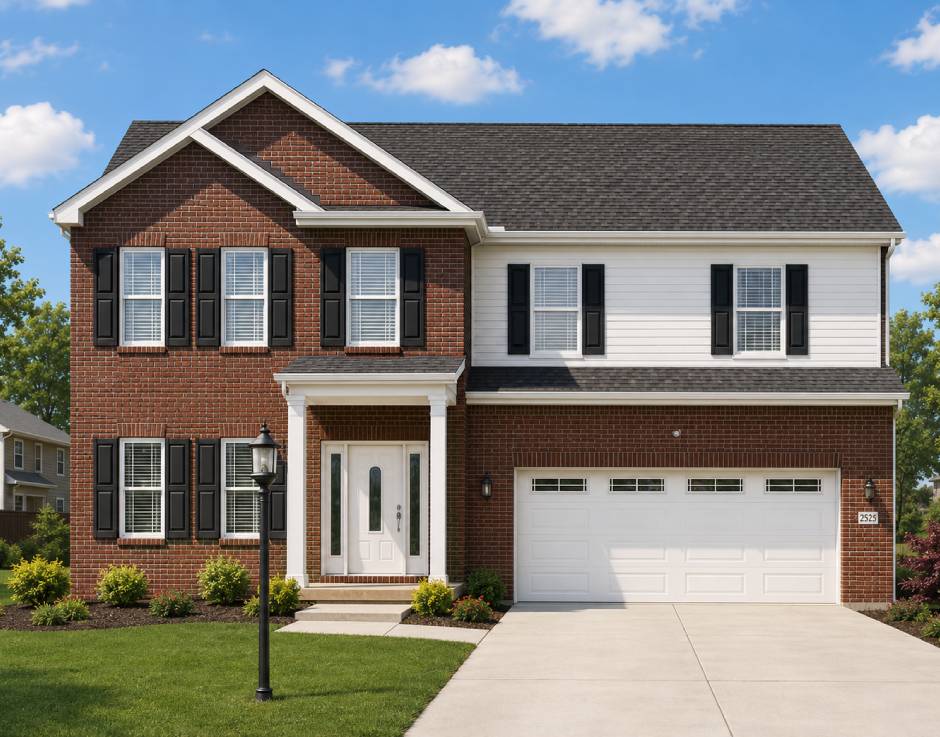
The Hartwood
Warmth and Efficiency
Beds
Baths
Sq. Ft.
Garage Spaces
About this Plan
The Hartwood is the largest floor plan Pitell builds. It gives you 2,790 square feet across two stories, with room for a growing family. The first floor holds a spacious great room and an open kitchen with an eat-in area, so you can cook and gather in the same space. A separate dining room handles holidays and larger meals. A first-floor study gives you a quiet place to work from home.
Upstairs, the Hartwood has four bedrooms and a large master suite with its own bath and walk-in closet. The other three bedrooms are big enough for full bedroom sets. A second-floor laundry room keeps the washer and dryer near the bedrooms. An open loft sits at the top of the stairs, and you can convert it into a fifth bedroom when you need the extra room.
The Hartwood can be built in a Pitell community or on your own lot in Northern Allegheny and Southern Butler Counties. Options include a morning room off the kitchen and a fireplace in the great room. Pitell works with you before, during, and after the build, so you are not left guessing at any stage.